

10 Questions with Huichao Dong
Al-Tiba9 Art Magazine ISSUE22 | Featured Artist
Huichao Dong is an architectural designer focused on adaptive reuse, public-serving infrastructure, and socially responsive environments. She received her Master of Architecture degree from the University of Pennsylvania, where she developed an interest in the relationship between architecture, infrastructure, and evolving urban needs. Alongside professional experience in healthcare and institutional projects, her independent design research explores how architecture can support housing accessibility, sustainability, and new forms of cultural and community space. Her recent work has been recognised by the MUSE Design Awards, and she is particularly interested in the intersection of emerging construction technologies, adaptive reuse, and urban transformation.
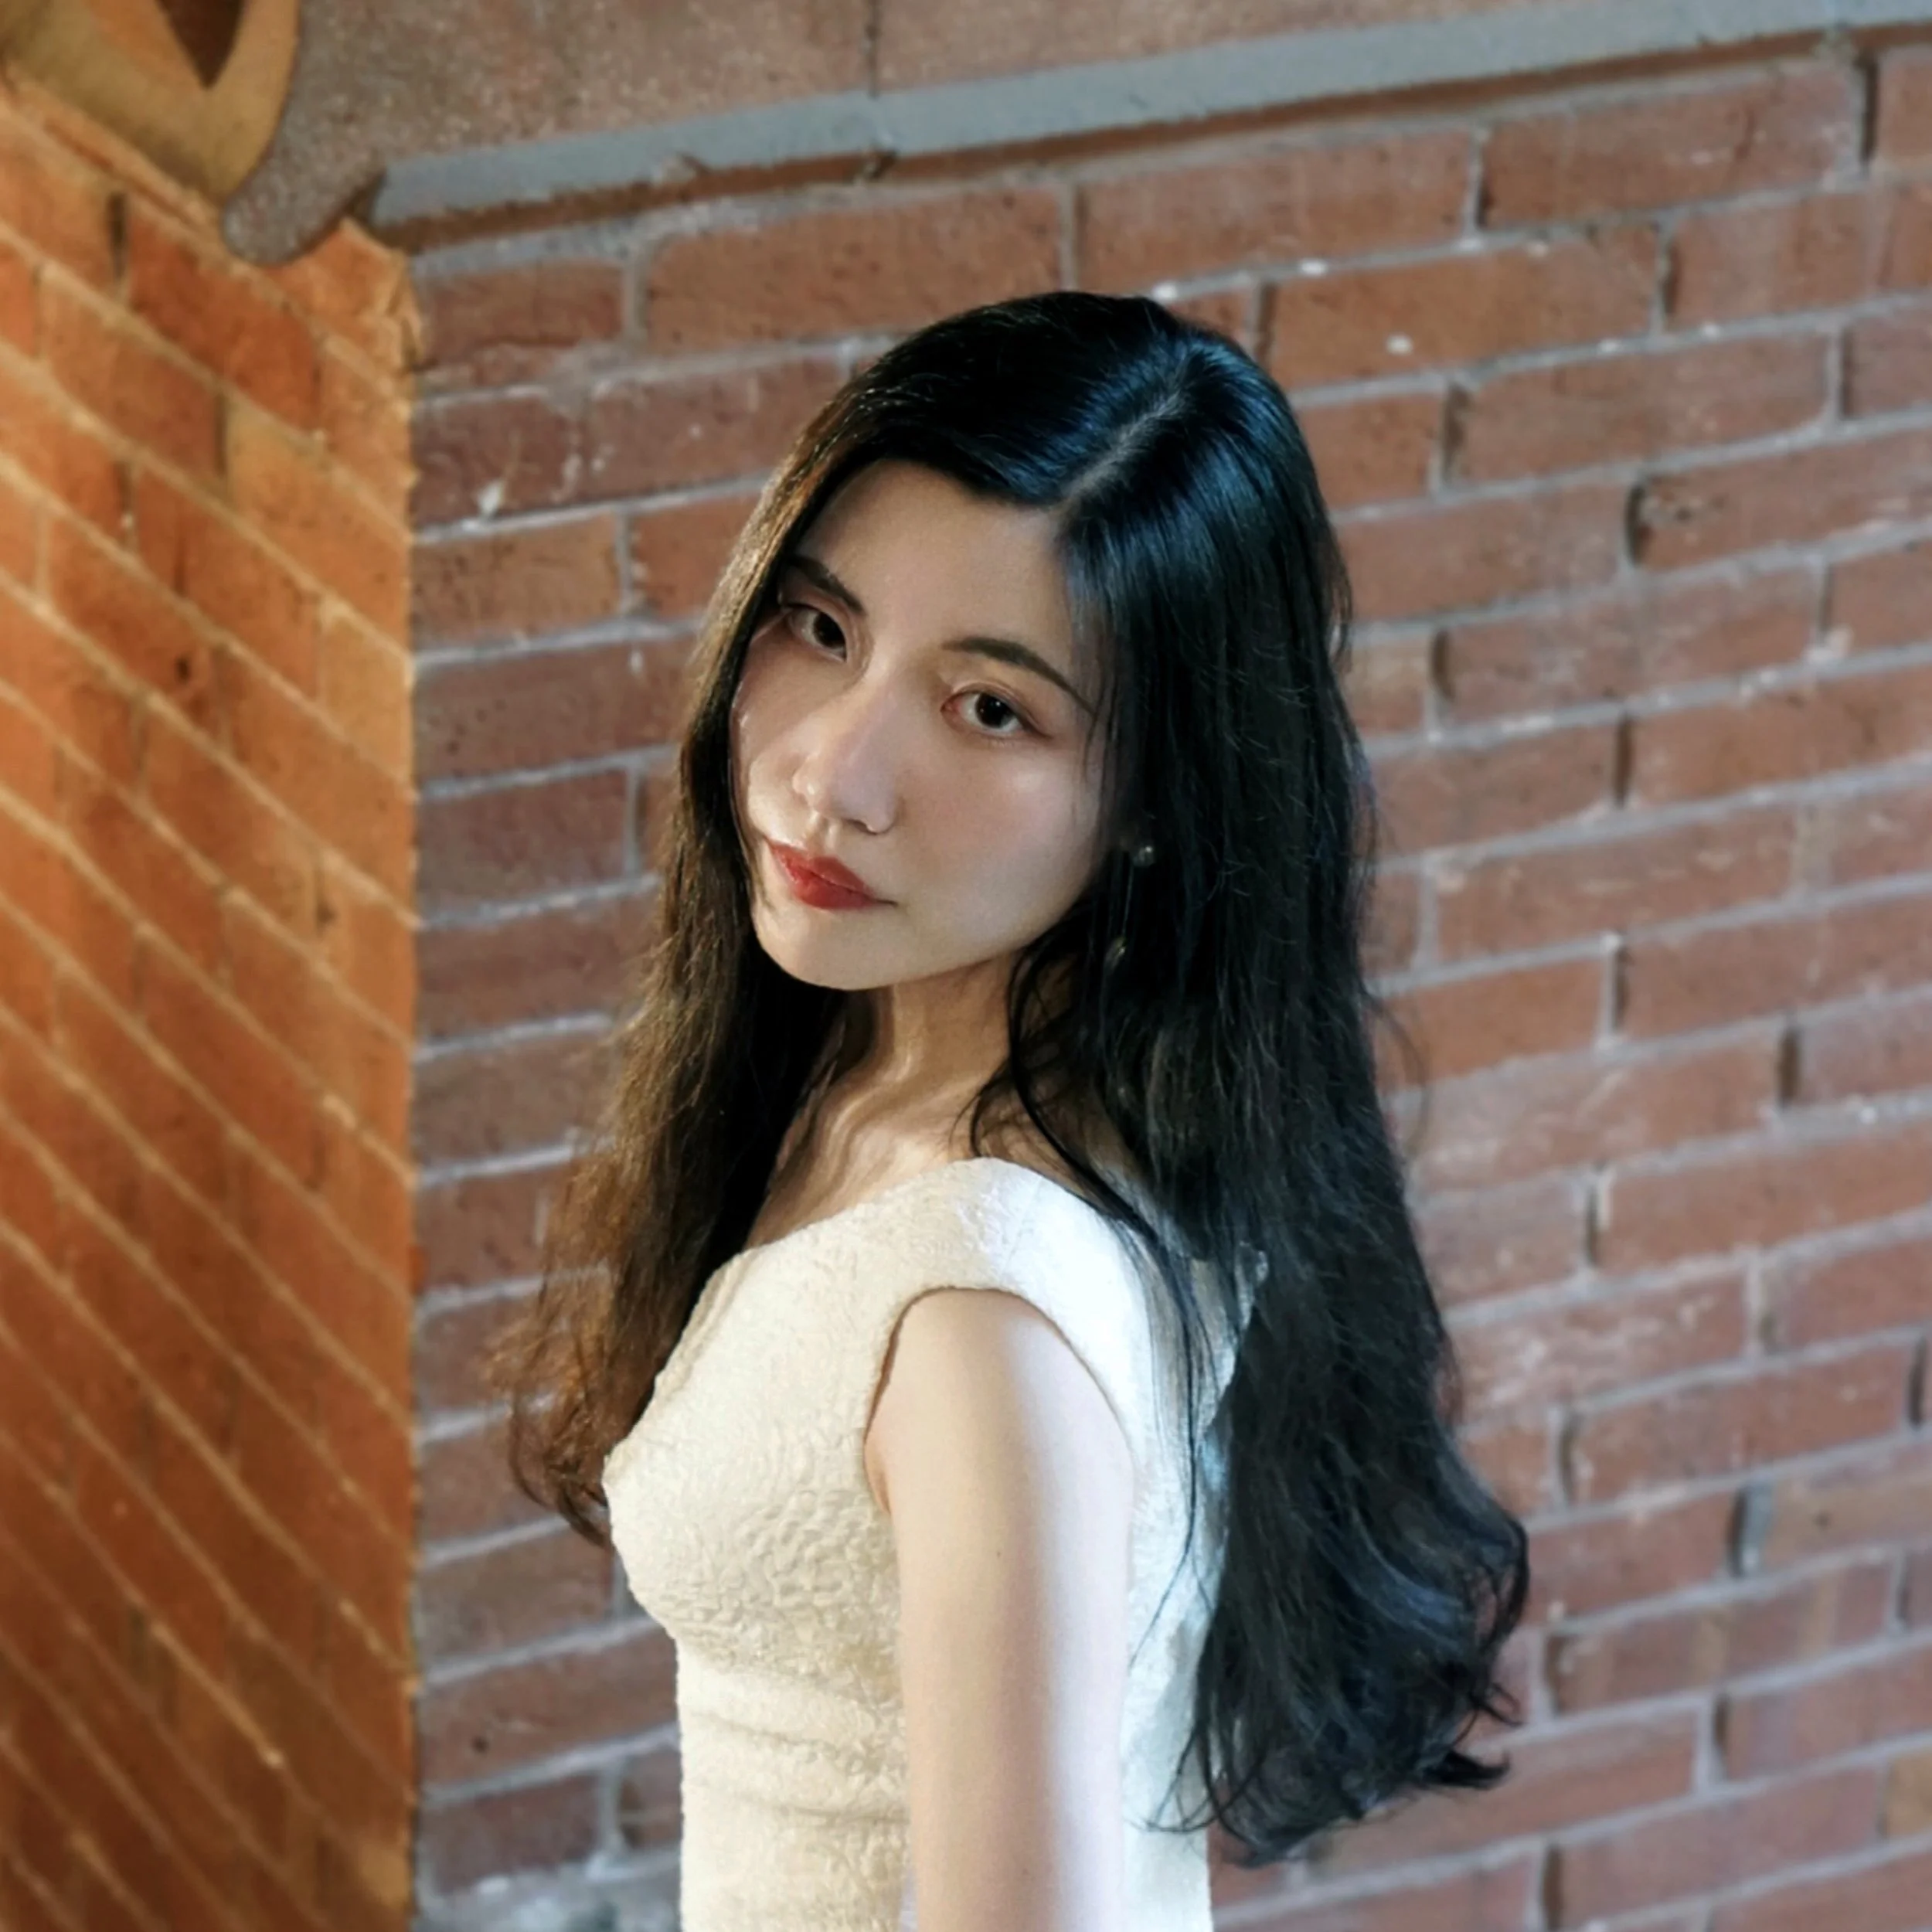
Huichao Dong - Portrait
ARTIST STATEMENT
Huichao’s work investigates how architecture can operate as a framework for evolving forms of living, movement, and collective experience. She is interested in how existing structures can be reconfigured to support new social relationships and public interactions rather than remaining fixed to their original function. Through spatial interventions, material experimentation, and layered circulation systems, she explores how architecture can create more adaptable and participatory urban environments. Across both professional and independent work, she aims to develop design strategies that respond to contemporary challenges including sustainability, accessibility, and the changing nature of urban life.
CORA Community: Adaptive Reuse of a Grain Terminal - Exterior Facade Rendering, Digital Architectural Drawing, 179,728 SF, 8 Stories, 2026 © Huichao Dong
CORA Community: Adaptive Reuse of a Grain Terminal | Project Statement
CORA Community: Adaptive Reuse of a Grain Terminal reimagines a historic grain silo on the Brooklyn waterfront as affordable housing and cultural infrastructure for dancers. Through adaptive reuse and the integration of 3D-printed concrete interventions, the project transforms the industrial structure into a hybrid environment for living, rehearsal, and performance. By combining housing, circulation, and public cultural space within the existing silo framework, the project explores how underutilised infrastructure can support new forms of community, movement, and urban life.

CORA Community: Adaptive Reuse of a Grain Terminal - Exterior Perspective, Digital Architectural Drawing, 179,728 SF, 8 Stories, 2026 © Huichao Dong
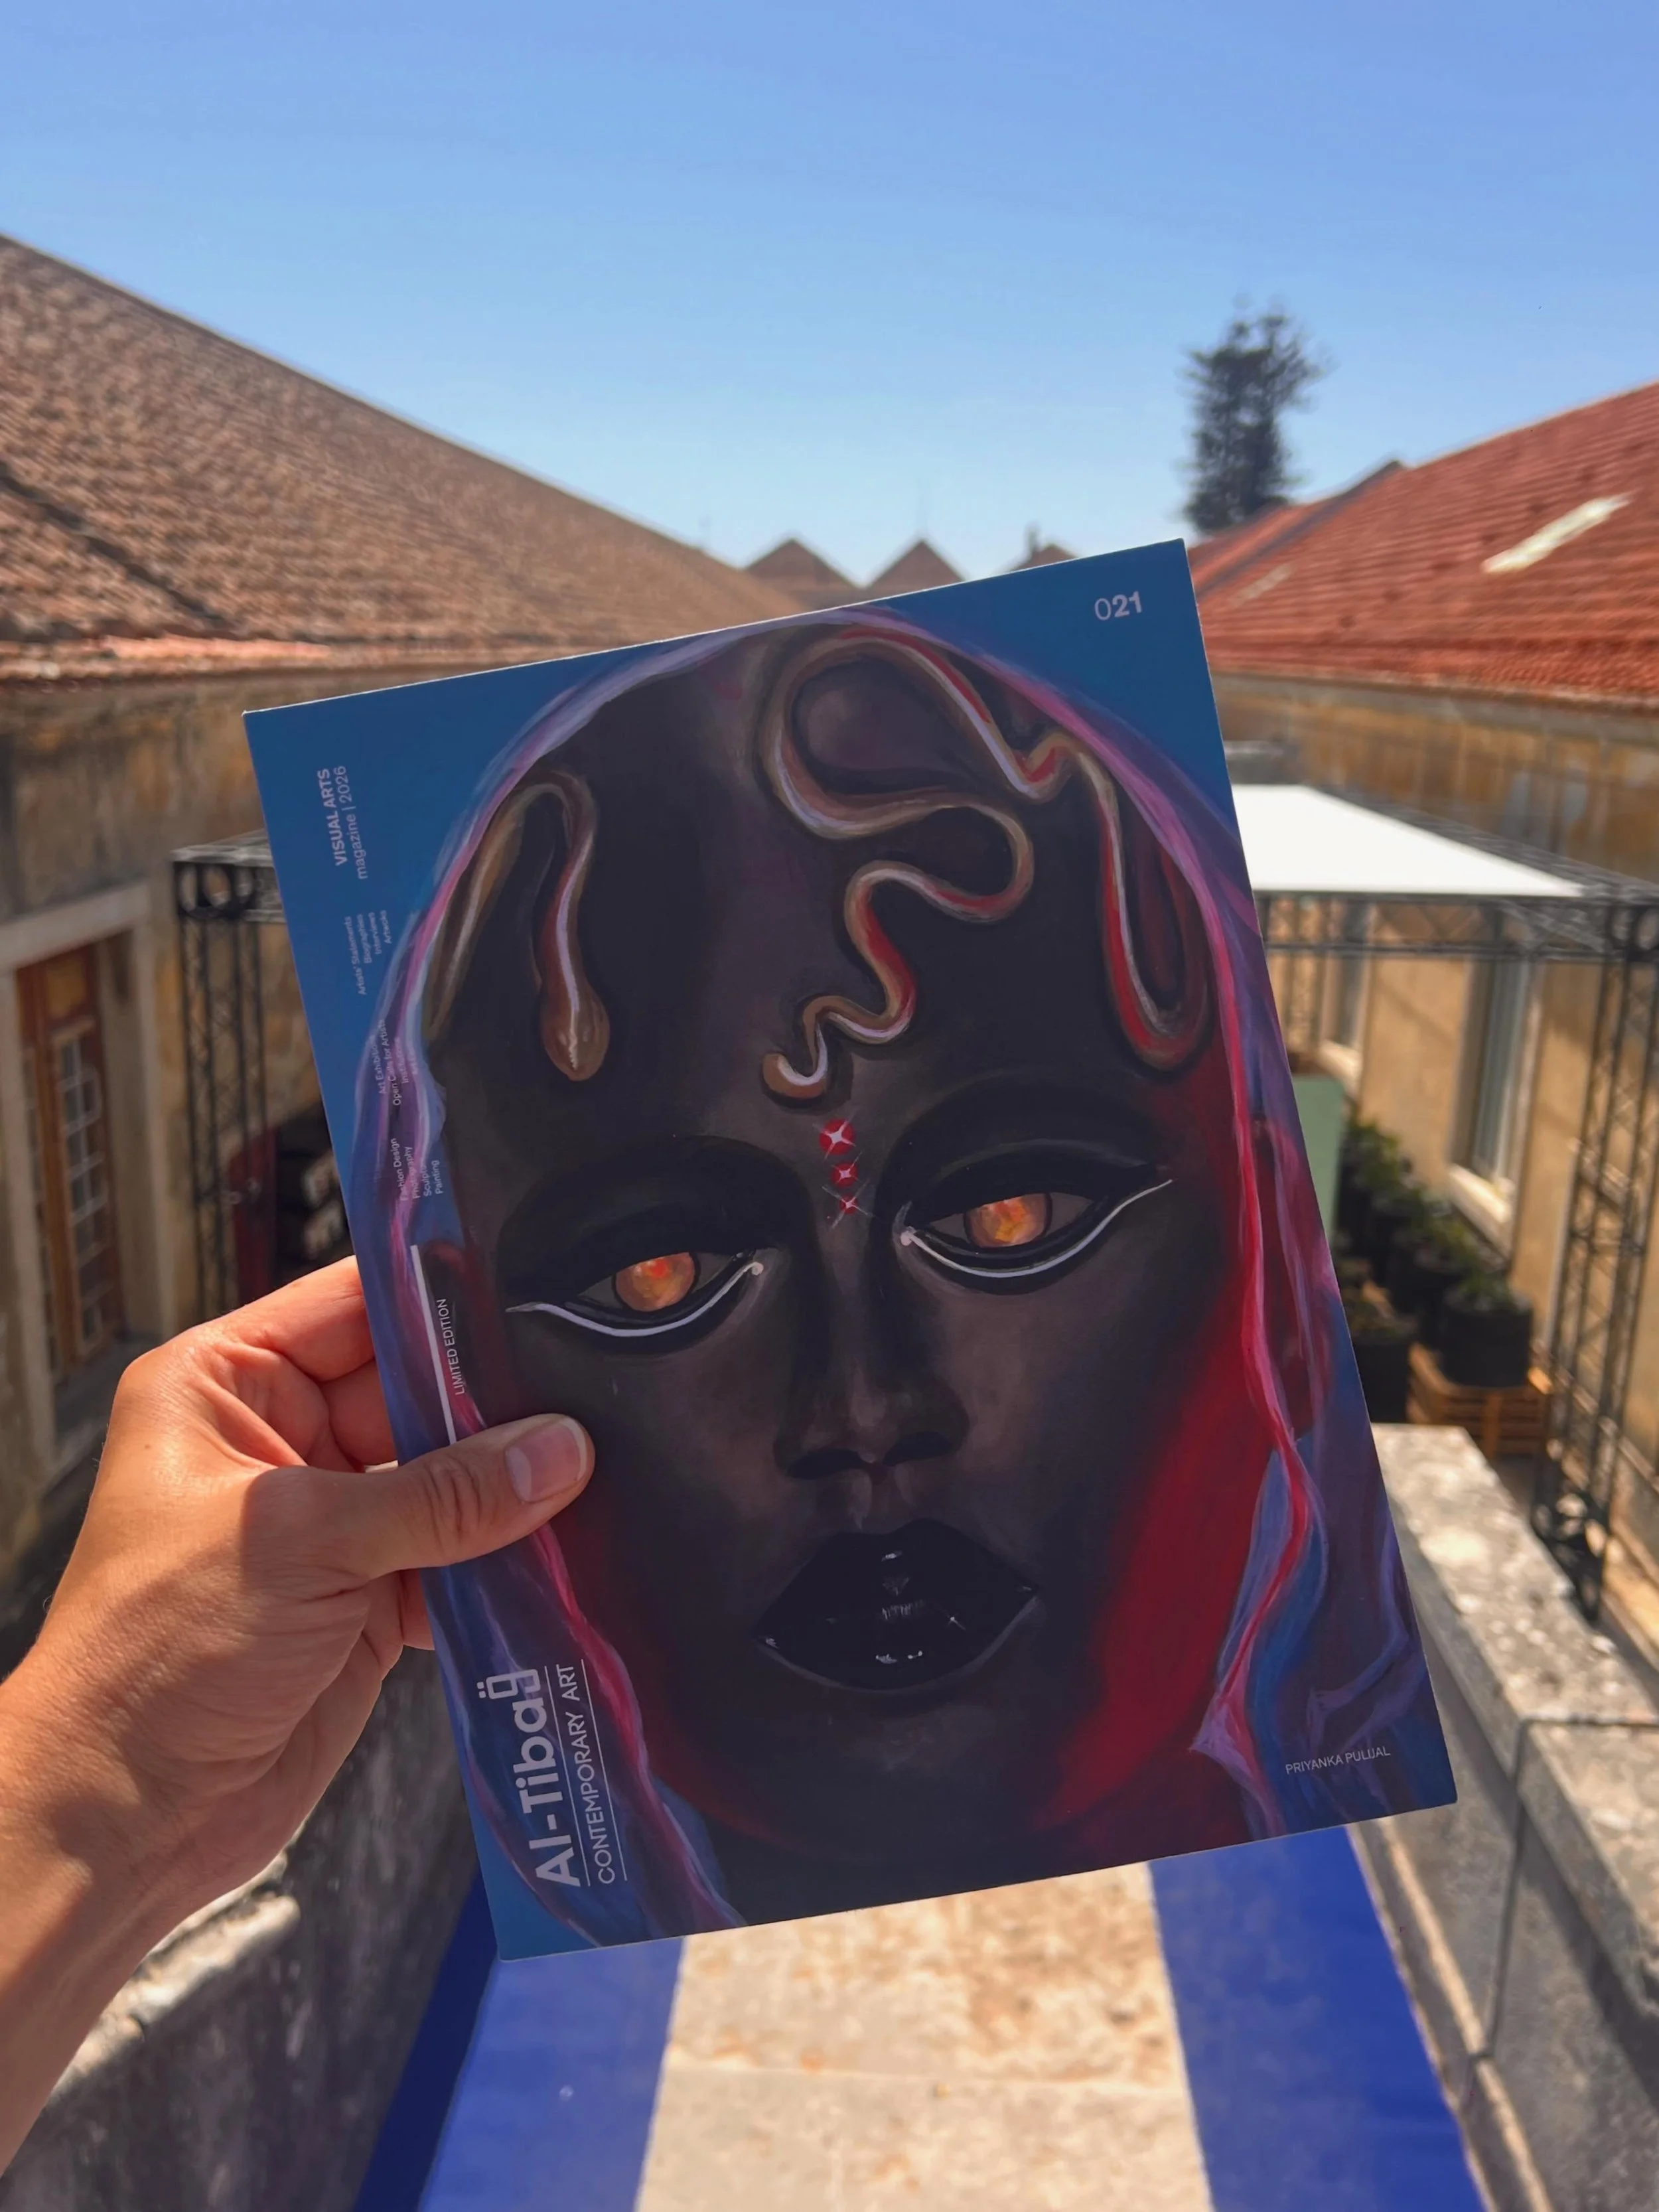
AL-TIBA9 ART MAGAZINE ISSUE22
DISCOVER THE INTERNATIONAL ART SCENE WITH AL-TIBA9
LIMITED EDITION | Shipping worldwide.
Premium museum art paper.
Printed in London.
Grab 3 or more prints and get your FREE digital magazine.
Get your limited edition copy now
INTERVIEW
Please tell us about your background and how you first got interested in art.
I am an architectural designer with a background in healthcare architecture, adaptive reuse, and urban design. I received my Master of Architecture degree from the University of Pennsylvania, where I developed a strong interest in how architecture can respond to social, environmental, and cultural challenges. My interest in design began long before architecture itself. I was fascinated by drawing, making, and observing how people experience space in everyday life. As I learned more about architecture, I realised it combines artistic expression with technical problem-solving in a way that can directly improve communities. That realisation inspired me to pursue architecture as a profession and as a form of long-term public service.
Architecture is both a practical discipline and a creative medium. What attracted you to architecture as a form of expression and a tool for addressing social challenges?
What attracts me most about architecture is that creativity has the potential to create lasting public value. Unlike many forms of art, architecture becomes part of people's daily lives, influencing how they live, heal, work, and connect with each other. My professional experience of designing healthcare environments has shown me that thoughtful spatial planning can directly affect human well-being, while my independent research explores how adaptive reuse and sustainable infrastructure can address broader urban challenges. Whether designing hospital spaces or reimagining underutilised industrial structures, I see architecture as an opportunity to create environments that are functional, inclusive, and socially meaningful.

CORA Community: Adaptive Reuse of a Grain Terminal - Exploded Axonometric Drawing, Digital Architectural Drawing, 179,728 SF, 8 Stories, 2026 © Huichao Dong

CORA Community: Adaptive Reuse of a Grain Terminal - Typology & System Diagram, Digital Architectural Drawing, 179,728 SF, 8 Stories, 2026 © Huichao Dong
Your work focuses on adaptive reuse, public-serving infrastructure, and socially responsive environments. What themes or questions guide your design practice?
A central question that guides my work is how architecture can create greater public value from existing resources. Rather than viewing ageing buildings or infrastructure as obsolete, I see them as opportunities to address contemporary challenges such as housing, healthcare, sustainability, and community development. Across both my professional work and independent research, I am interested in how thoughtful spatial organisation, emerging technologies, and adaptive reuse strategies can extend the life of existing structures while improving the quality of everyday life. Ultimately, I believe architecture should not only respond to functional requirements, but also strengthen the relationship between people, their communities, and the environments they share.
Who are some architects, designers, or thinkers who have influenced your approach to architecture, and what ideas from their work continue to inspire you?
Louis Kahn has had a lasting influence on the way I think about space, structure, and institutional architecture. His emphasis on spatial clarity and the relationship between served and servant spaces continues to inform how I organise complex programs. I am also inspired by Lina Bo Bardi's approach to adaptive reuse and public life. Her projects demonstrate how existing structures can be transformed into vibrant cultural environments without losing their historical identity. Another important influence is Cedric Price, whose vision of flexible and evolving architecture challenged conventional ideas of permanence. His work encourages me to think of buildings as adaptable systems that can respond to changing social and technological needs over time.

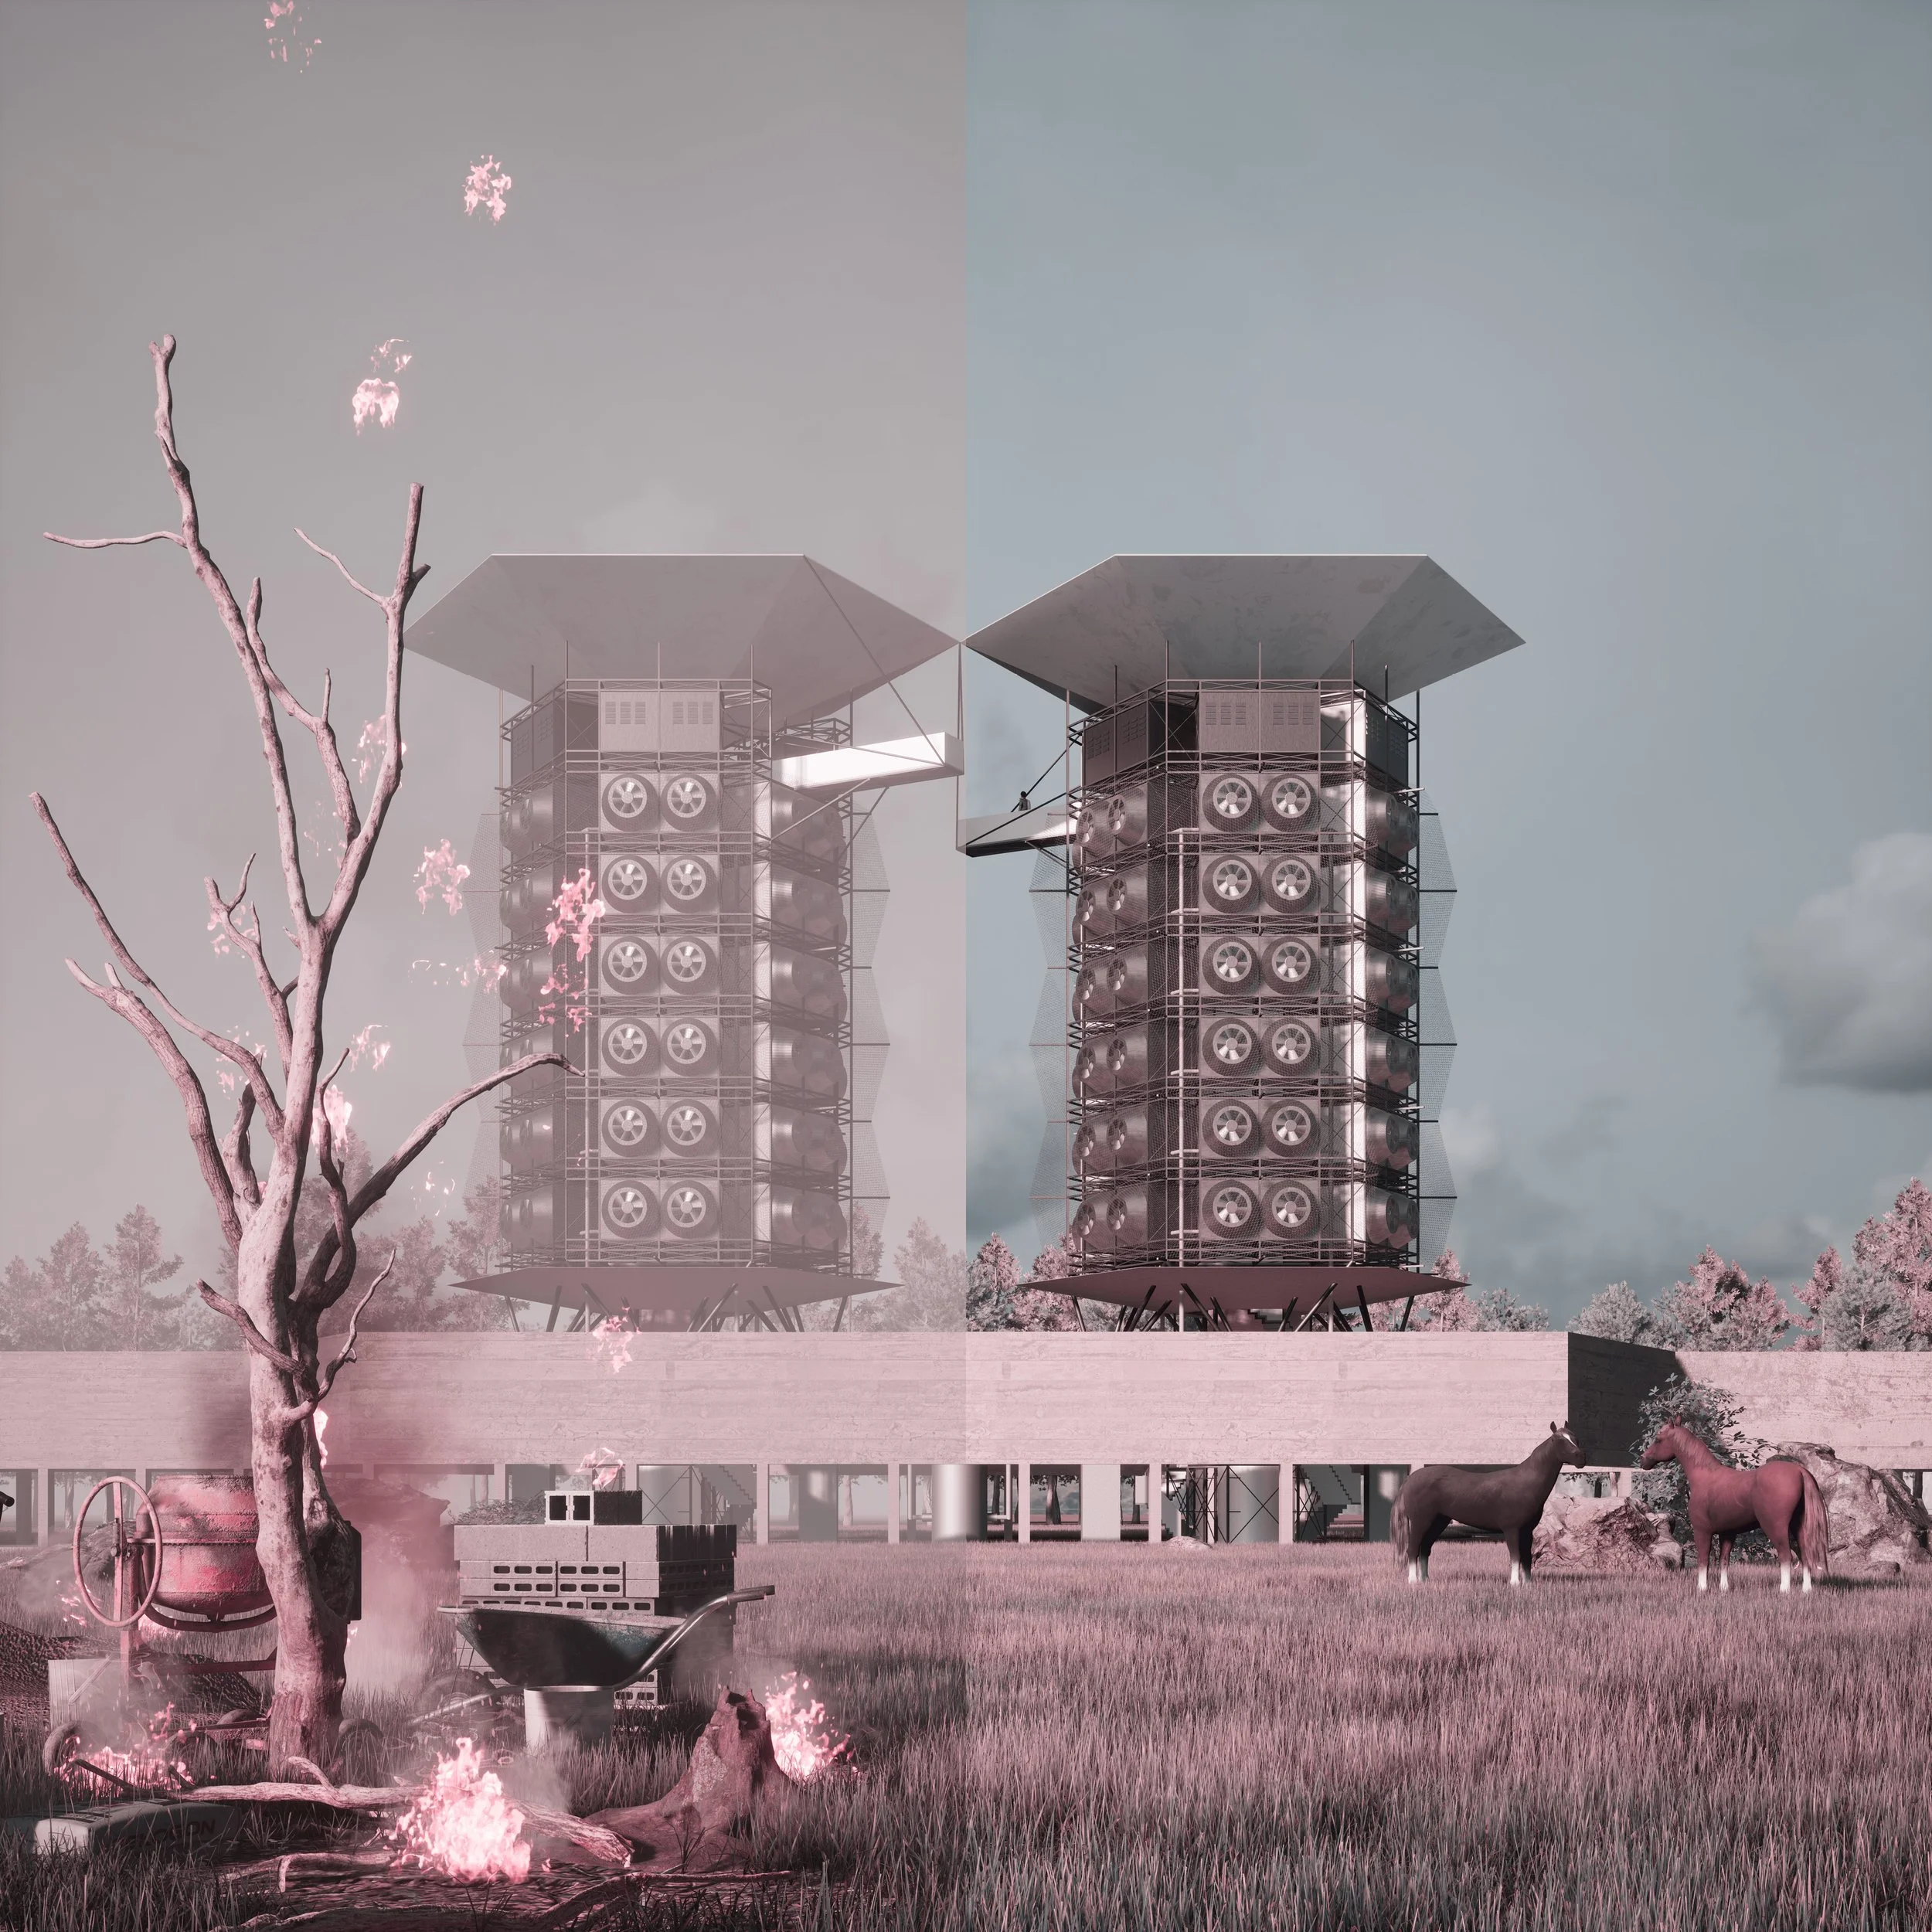
Algae Food Bank: Reactivating Nature - Exterior Rendering, Digital Architectural Drawing, 186,247 SF, 10 Stories, 2026 © Huichao Dong
Your project CORA Community transforms a historic grain terminal into affordable housing and cultural space for dancers. What inspired the idea of giving new life to this industrial structure?
The project began with my fascination for the monumental grain terminal itself. Although it had lost its original industrial purpose, its structural character and spatial potential remained remarkably powerful. Rather than viewing it as an abandoned relic, I saw an opportunity to explore how existing underutilised infrastructure could serve new forms of public life. The idea of creating housing and cultural space for dancers emerged from this investigation. Dancers require places to live, practice, rehearse, perform, and connect with one another, making them an ideal community through which to explore architecture as both cultural infrastructure and affordable housing. The project ultimately became an exploration of how adaptive reuse can preserve industrial heritage while supporting contemporary social needs.
Can you walk us through your creative process, from the initial research and concept development to the final architectural proposal?
My design process always begins with research. I study the site's history, existing conditions, and the broader social and environmental context before exploring formal ideas. Rather than starting with the spatial concept, I firstly focus on understanding the relationships between people, space, program, and infrastructure. From there, I develop diagrams to test circulation, spatial organisation, and programmatic interactions. Physical and digital models allow me to refine these ideas through multiple iterations before considering material systems and construction strategies. Throughout the process, I continually ask how each design decision can improve both functional performance and human experience, ensuring that the final proposal remains grounded in research while creating meaningful spaces for everyday life.

CORA Community: Adaptive Reuse of a Grain Terminal - South Elevation Drawing, Digital Architectural Drawing, 179,728 SF, 8 Stories, 2026 © Huichao Dong

CORA Community: Adaptive Reuse of a Grain Terminal - Longitudinal Section Drawing, Digital Architectural Drawing, 179,728 SF, 8 Stories, 2026 © Huichao Dong
In CORA Community, you combine adaptive reuse with emerging technologies such as 3D-printed concrete interventions. How do you balance innovation with respect for existing structures and their histories?
I believe innovation should extend the life of existing architecture rather than simply replace it. Historic structures embody cultural memory, craftsmanship, and urban identity, and those qualities deserve to remain visible within contemporary interventions. In CORA Community, the 3D-printed concrete additions are intentionally distinguishable from the original grain terminal. Instead of imitating the existing structure, the new interventions complement it while expressing their own construction methods and material language. This dialogue between old and new allows the building's history to remain legible while demonstrating how emerging technologies can responsibly support adaptive reuse.
Your projects explore how architecture can encourage community, movement, and interaction. How do you think spaces can influence the way people connect with each other?
Architecture shapes social interaction by creating opportunities for people to encounter one another naturally throughout their daily routines. While buildings cannot create communities on their own, they can encourage connection through thoughtful spatial organisation, shared amenities, and welcoming public environments.
In my projects, I often explore transitional spaces, shared courtyards, circulation routes, rehearsal areas, communal kitchens, and other informal gathering places as important social connectors. These spaces support spontaneous interaction and help strengthen a sense of community belonging. I believe the most meaningful architecture is not defined solely by its form and aesthetics, but by the relationships and experiences it enables.
Your work has received recognition, including awards from the MUSE Design Awards. How have these acknowledgements influenced your practice and your ambitions as a designer?
Receiving international recognition through awards such as the MUSE Design Awards and the London Design Awards has been both encouraging and motivating. These acknowledgements affirm that research-driven architectural work addressing adaptive reuse, sustainability, and public-serving infrastructure can resonate with an international audience.
They have also created opportunities for publications, interviews, and professional dialogue, allowing me to share my ideas with a broader community. More importantly, they have reinforced my commitment to pursuing architecture that contributes to public well-being and responds to evolving environmental and social challenges.

Algae Food Bank: Reactivating Nature - Interior Rendering, Digital Architectural Drawing, 186,247 SF, 10 Stories, 2026 © Huichao Dong
Lastly, what kind of projects or collaborations would you like to pursue, and what impact would you hope your architecture will have in the future?
Looking ahead, I hope to collaborate on projects that integrate healthcare design, adaptive reuse, sustainable infrastructure, and emerging technologies to address complex urban challenges. I am particularly interested in interdisciplinary collaborations that bring together architects, healthcare professionals, engineers, and technology researchers to create environments that better support communities.
Ultimately, I hope my work demonstrates that architecture can be both innovative and socially responsible. Whether transforming existing infrastructure, improving healthcare environments, or developing new approaches to sustainable urban design, my goal is to create spaces that improve quality of community life while contributing to more resilient and inclusive cities.
Artist’s Talk
Al-Tiba9 Interviews is a curated promotional platform that offers artists the opportunity to articulate their vision and engage with our diverse international readership through insightful, published dialogues. Conducted by Mohamed Benhadj, founder and curator of Al-Tiba9, these interviews spotlight the artists’ creative journeys and introduce their work to the global contemporary art scene.
Through our extensive network of museums, galleries, art professionals, collectors, and art enthusiasts worldwide, Al-Tiba9 Interviews provides a meaningful stage for artists to expand their reach and strengthen their presence in the international art discourse.





Huichao Dong is an architectural designer focused on adaptive reuse, public-serving infrastructure, and socially responsive environments. Her latest project, CORA Community: Adaptive Reuse of a Grain Terminal reimagines a historic grain silo on the Brooklyn waterfront as affordable housing and cultural infrastructure for dancers, to support new forms of community, movement, and urban life.